
Court system · from $88,000 per court
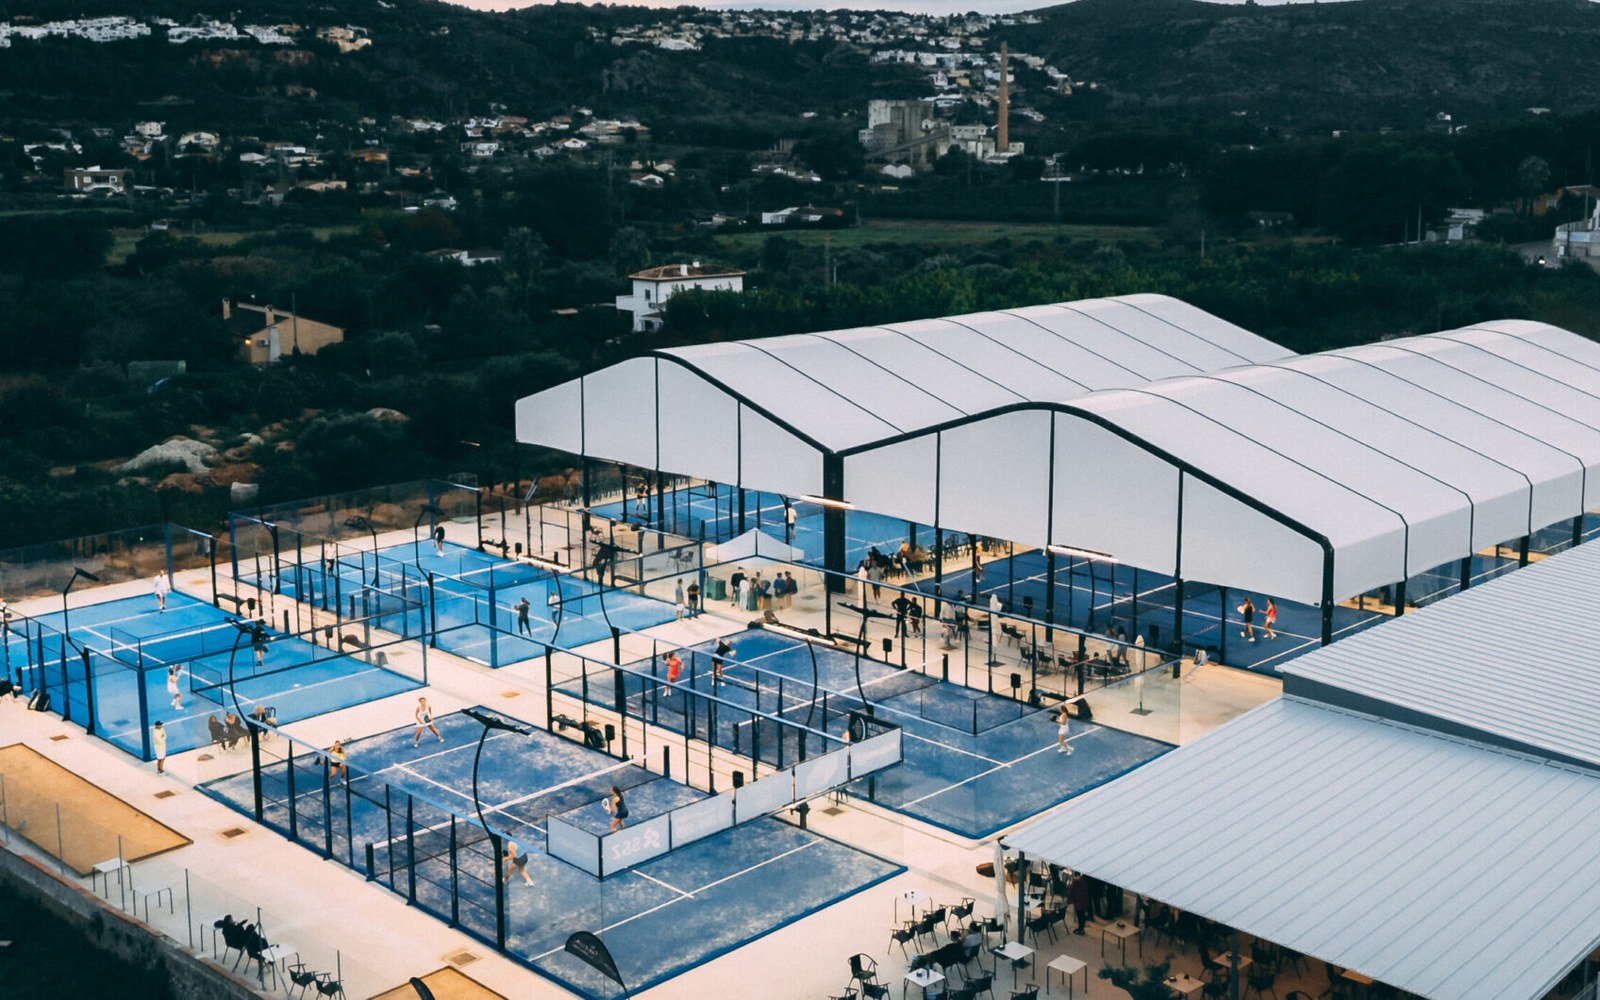
Canopy padel court
A freestanding steel and tensioned membrane roof over a standard court. Delivers heat and rain protection at a fraction of the cost of an enclosed structure, and typically a much simpler permit path.
Specification
Technical detail
| Court footprint | 20m x 10m playing area |
|---|---|
| Canopy footprint | Approx. 24m x 14m including columns |
| Clear height | 8m minimum under lowest structural point |
| Roof | PVC-coated polyester membrane or steel deck |
| Structure | Hot-dip galvanised portal frame |
| Glass | 12mm toughened safety glass |
| Lighting | Roof-mounted LED, 300–500 lux, no pole glare |
| Drainage | Integrated gutters, downpipes to client stormwater |
| Slab requirement | Engineered slab with column pad foundations |
| Lead time | 14–20 weeks from order to port |
PlaceholderSpecification values shown are representative of the JUBO range for this mockup. Final figures are confirmed against the manufacturer's current technical sheet at quotation.
Best for
- Arizona, Texas and inland Florida heat management
- Resorts protecting bookings from afternoon storms
- Facilities that want year-round play without a full building
Worth knowing
- Canopy columns sit outside the playing area and need their own foundations.
- Check local snow and uplift loads before finalising the roof spec.